
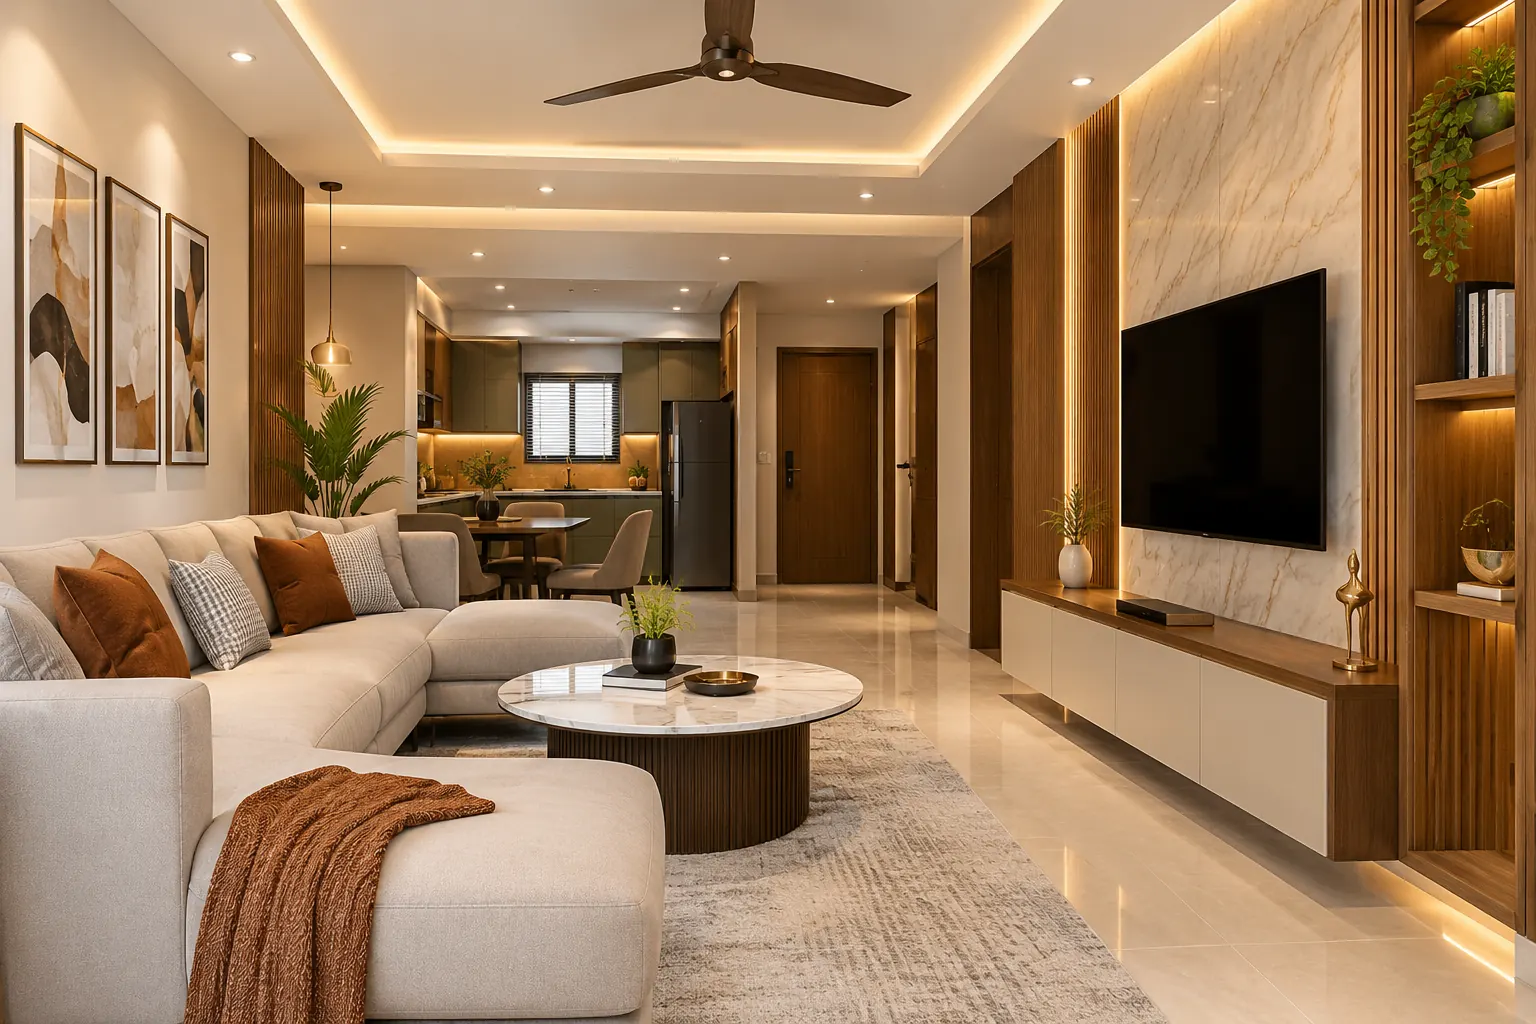
Designing a home in Basaveshwara Nagar requires an expert understanding of West Bangalore's rich architectural heritage. Home interior designers in Basaveshwara Nagar must strike a balance between traditional BDA plot layouts and sleek, contemporary aesthetics. Known for its lush green avenues near Pavithra Paradise, 60 Feet Road, proximity to Rajajinagar and Housing Board layouts, multi-generational 30x40 and 40x60 independent duplexes, and modern apartment residences, Basaveshwara Nagar demands spatial planning, high-grade materials, and precision craftsmanship. Partnering with top home interior designers in Basaveshwara Nagar like Sunrise Interiors guarantees durable materials, spatial ergonomics, and factory-finished precision.
From space-saving modular kitchens and customized floor-to-ceiling wardrobe systems to complete turnkey home transformations, our team brings three decades of design excellence, local studio presence, and transparent execution to every residence across Basaveshwara Nagar 1st, 2nd, and 3rd Stage.
Why Choose Sunrise Interiors for Your Home in Basaveshwara Nagar?
1. Strategic Studio Proximity on Nagarbhavi Main Road
Situated close by on Nagarbhavi Main Road near the Vijayanagar BDA Complex, Sunrise Interiors provides unmatched accessibility for homeowners searching for the best interior designers near me in Basaveshwara Nagar. Our nearby presence guarantees rapid site visits, continuous supervisor monitoring, and seamless execution across 1st Stage, 2nd Stage, 3rd Stage, Kamala Nagar, Shankar Nagar, and Kurubarahalli.
2. In-House Automated Plant Precision
We eliminate the site dust, long delays, and surface imperfections common with traditional carpenter work. Sunrise Interiors operates an advanced manufacturing facility equipped with automated German edge-banding and cold-press lamination machinery. This delivers clean, moisture-sealed PUR edges, exact dimensions, and superior long-term furniture durability.
3. Comprehensive Turnkey Project Execution & Local Approvals
Managing separate sub-contractors for civil alterations, electrical point re-wiring, plumbing, false ceilings, and painting leads to miscommunication and cost overruns. With Sunrise Interiors, a single dedicated project manager oversees the entire journey—from initial 3D visualization to site association permissions, lift protection management, and final deep cleaning prior to handover. Learn about our interior design services and execution process.
Core Residential Interior Services in Basaveshwara Nagar
• Modular Kitchens — BWP Marine Ply, Acrylic/PU, Soft-Close
• Custom Wardrobes — Sliding/Hinged Doors, Loft Extensions
• Living & Dining Areas — Custom TV Panels, Partitions, Coves
• Bedroom Suites — Padded Headboards, Storage Beds, Workspaces
• Civil & MEP Works — Plumbing, Wiring, Tile & Ceiling Work
Ergonomic Modular Kitchens
The kitchen serves as the operational center of every home. Our kitchen designs for Basaveshwara Nagar properties prioritize workflow ergonomics, establishing a functional work triangle (Sink, Stove, Refrigerator):
- L-Shaped & Parallel Layouts: Preferred for maximizing counter workspace in compact and mid-sized apartment kitchens.
- Island & Peninsular Kitchens: Custom-designed for spacious independent duplexes and open 3BHK residences across Basaveshwara Nagar 2nd Stage.
- Moisture-Resistant Carcasses: Built using IS:710 grade BWP (Boiling Water Proof) marine plywood to prevent structural warping and moisture degradation.
- Premium Hardware: Fitted with soft-close tandem drawers, corner carousels, and tall pull-out pantries from Hettich, Blum, and Hafele.
Custom Wardrobe & Bedroom Storage Systems
We optimize bedroom footprints through smart vertical storage engineering:
- Sliding Door Wardrobes: Essential for compact bedrooms where door-swing clearance around bed frames is tight.
- Hinged Frame Wardrobes: Classic swing-door designs compatible with glass-profile shutters, internal LED illumination, and integrated dressers.
- Full-Height Floor-to-Ceiling Lofts: Utilize full vertical room height for long-term storage of seasonal bedding and luggage.
Living & Dining Area Interiomorphic Designs
Create welcoming, elegant entertainment spaces for family and guests:
- Custom TV Units: Wall-mounted panels designed with hidden wiring channels, ambient LED backlighting, and display shelving.
- Space Partitions & Foyers: Fluted wooden panels, CNC-cut partition screens, or brass-accented dividers that separate foyer, living, and dining zones.
- False Ceiling & Lighting Schemes: Layered gypsum ceilings engineered with warm LED cove lighting, magnetic track lights, and accent spotlights.
Explore our living and dining designs and bedroom interior solutions.
Interior Design Material Specifications in Basaveshwara Nagar, Bangalore
Interior execution choices depend on total square footage, structural choice, material grades, and hardware specifications. See our interior design packages.
| Property Type | Scope of Coverage | Recommended Material Specification |
|---|---|---|
| 2BHK Apartment | Essential Modular Furniture (Kitchen, 2 Wardrobes, TV Unit, Basic Lighting) | MR/BWR Plywood Carcass + High-Gloss Laminate |
| 2BHK Premium | Complete Turnkey (Modular Furniture, False Ceiling, Painting, Electrical Work) | BWP Marine Plywood + Acrylic / HDHMR Laminates |
| 3BHK Standard | Full Modular Woodwork + Crockery Unit, Foyer Partition, False Ceiling | BWP IS:710 Marine Plywood + Anti-Fingerprint Laminate |
| 3BHK / Duplex Luxury | High-End Modular, Veneer/PU Polish, Home Automation, Full Civil Work | BWP Marine Plywood + Acrylic / Veneer / Lacquered Glass |
Our 6-Step Execution Workflow
- Detailed Site Survey & Measurement: Assessing wall dimensions, utility points, structural columns, and daylight angles.
- 2D Layouts & Spatial Planning: Drafting optimized floor plans focused on ergonomics, storage needs, and traffic flow.
- 3D Renders & Material Finalization: Choosing laminates, hardware fittings, lighting schemes, and finishes with photorealistic 3D models.
- Automated Factory Production: Precision cutting, computerized routing, and edge-sealing at our automated facility.
- On-Site Integration & Assembly: Executing electrical, plumbing, ceiling, and wall finish works alongside modular assembly.
- Quality Inspection & Handover: Rigorous multi-point quality check followed by deep cleaning and final client handover.
Frequently Asked Questions (FAQs)
Q1: How much does home interior design cost in Basaveshwara Nagar, Bangalore?
Interior design costs for Basaveshwara Nagar homes depend on total carpet area, core material selection, surface finishes, and hardware options. Contact Sunrise Interiors for a site visit and itemized quote.
Q2: Why should I hire local home interior designers near me in Basaveshwara Nagar?
Local designers offer immediate site visits, faster material delivery, better coordination with local apartment management, and long-term post-handover service support.
Q3: What is included in a turnkey home interior package?
A turnkey package covers the end-to-end design and execution journey: 2D/3D layouts, modular furniture, civil alterations, electrical point work, plumbing, false ceiling, painting, decorative lighting, and post-installation cleanup.
Q4: How long does it take to complete a home interior project in Basaveshwara Nagar?
Project timelines generally range from 40 to 50 business days following the formal sign-off of 3D designs and material choices.
Q5: Which core material is recommended for modular kitchens in West Bangalore?
BWP (Boiling Water Proof) IS:710 grade marine plywood is recommended for cabinet carcasses due to its high resistance to moisture, humidity, and structural warping.
Q6: Do you work on independent houses and duplexes in Basaveshwara Nagar?
Yes, we frequently design for multi-level independent homes and BDA plot houses (30x40, 40x60) as well as modern multi-storey apartment units across Basaveshwara Nagar 1st, 2nd, and 3rd Stage.
Q7: How can I optimize storage in a small bedroom?
Installing floor-to-ceiling sliding wardrobes, hydraulic bed storage, and wall-mounted floating study units helps maximize floor space while expanding storage capacity.
Q8: What design trends are currently popular in Basaveshwara Nagar homes?
Contemporary Indian fusion—featuring clean-lined handleless cabinetry, warm wooden textures, neutral wall tones, profile lighting, and subtle traditional accents—is highly favored.
Q9: What warranty is offered on modular woodwork?
Sunrise Interiors offers up to a 5-year structural warranty on factory-manufactured plywood carcasses along with up to a 10-year warranty on hardware fittings from partners like Hettich and Blum.
Q10: Can I review 3D designs before production begins?
Yes, photorealistic 3D visual walkthroughs and technical CAD working drawings are finalized and approved before any factory manufacturing starts.
Q11: How do you design false ceilings for lower room heights?
We use minimal peripheral drop ceilings with LED cove lighting and sleek magnetic track lights to maintain comfortable vertical height while adding modern ambiance.
Q12: Do you assist in integrating built-in kitchen appliances?
Yes, modular kitchen cabinets are custom-sized around your selected hob, chimney, built-in microwave/oven, and dishwasher specifications.
Q13: What makes factory-finished modular furniture superior to site carpentry?
Factory modular furniture uses automated machine edge-banding and cold-press lamination, creating seamless moisture seals, higher precision, zero site dust, and faster installation.
Q14: What is the typical payment schedule for a project?
Payments follow a transparent milestone model: 10% on initial booking, 40% upon 3D design approval, 45% when factory production is complete and ready for dispatch, and the final 5% upon site handover.
Transform Your Basaveshwara Nagar Home with Sunrise Interiors
Ready to design a home tailored to your lifestyle? Work with Sunrise Interiors for transparent pricing, in-house factory precision, and reliable execution from design to handover. Contact Sunrise Interiors for a site visit and itemized quote.