
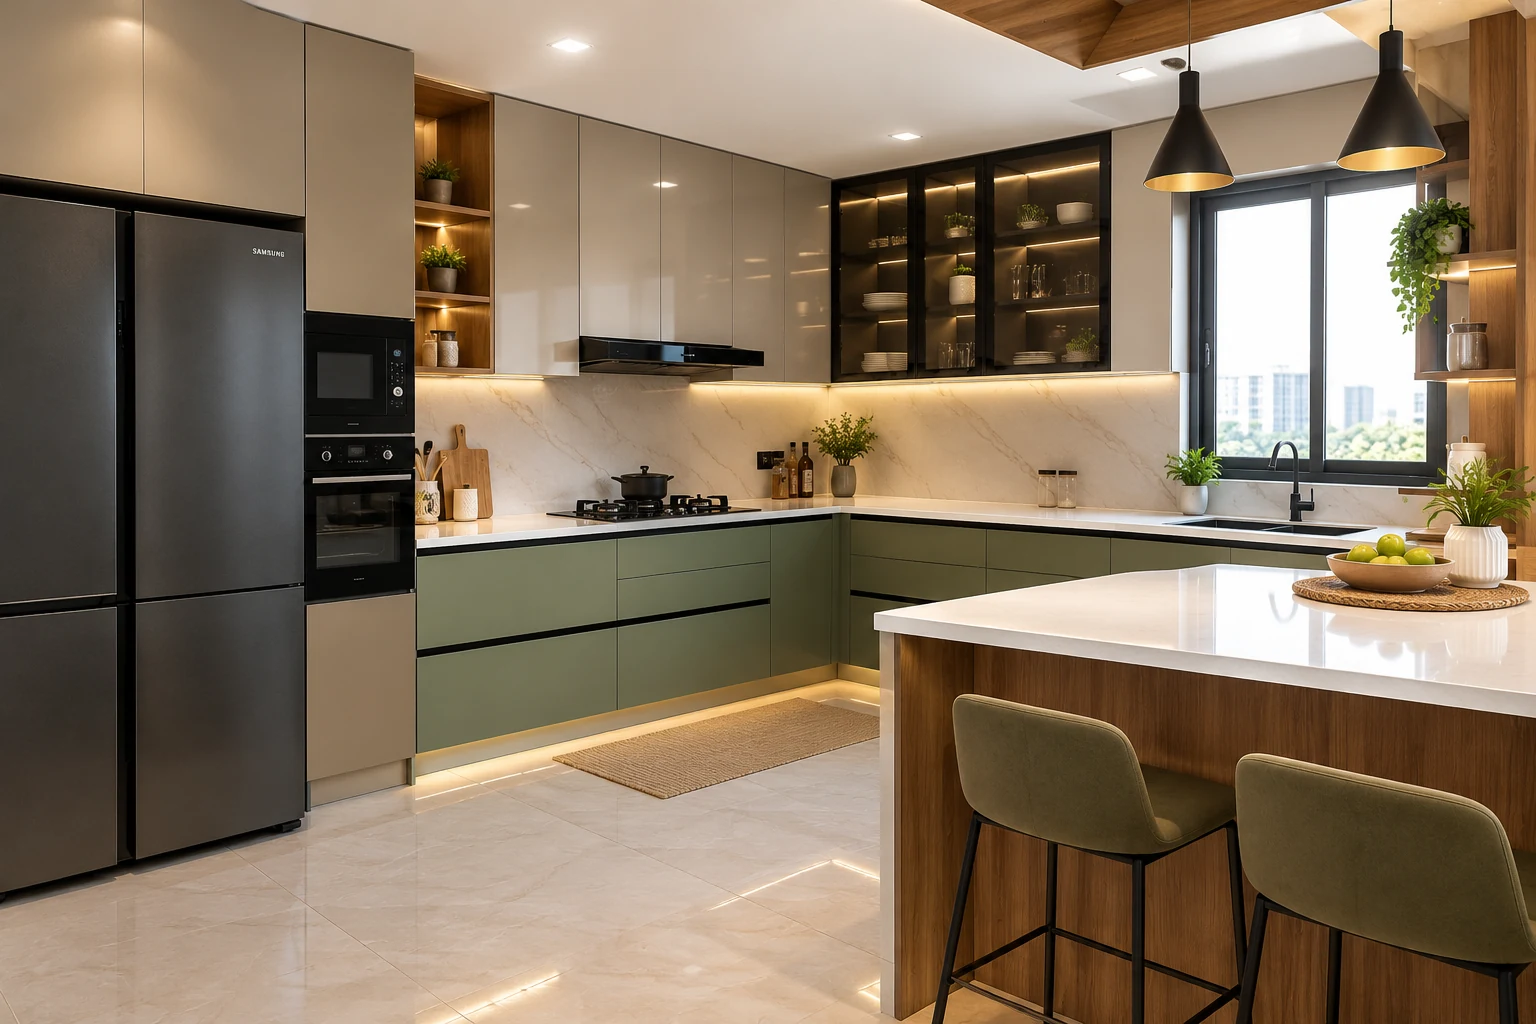
Welcome to Sunrise Interiors, your local specialist for custom, premium, and space-optimized straight and island modular kitchen designs in Bangalore. Whether you are furnishing a studio apartment, upgrading a spacious 3 BHK flat in Nagarbhavi, moving into an independent villa in Whitefield, or searching online for top-rated island kitchen designers near me, we engineer high-utility kitchen layouts tailored to South Indian cooking habits and urban floor plans.
From ultra-compact straight (single-wall) layouts for compact spaces to grand island kitchens for open-plan living, we combine ergonomic space planning, 100% waterproof materials, and precision factory manufacturing to build your dream kitchen.
Straight Modular Kitchens vs. Island Modular Kitchens
| Feature / Aspect | Straight (Single-Wall) Kitchen | Island Modular Kitchen |
|---|---|---|
| Best Suited For | Compact 1 BHK/2 BHK flats, studio apartments, long narrow spaces | Spacious 3 BHK/4 BHK apartments, luxury villas, open-plan layouts |
| Spatial Footprint | Minimal footprint along a single wall; maximizes surrounding floor area | Requires an open room layout with at least 3.5–4 ft of perimeter clearance |
| Primary Advantage | Highly cost-effective, space-saving, and uncluttered | Multifunctional center island for prep, dining, storage, and social gathering |
| Work Triangle | Linear flow (Sink → Prep Area → Cooking Hob) along one counter run | Expansive work triangle connecting the main counter with an independent center island |
Straight (Single-Wall) Modular Kitchens
Why Choose a Straight Kitchen Layout?
A straight modular kitchen positions all cabinets, appliances, and work surfaces along a single wall. It is the ultimate space-saving solution for modern high-rise apartments in Bangalore.
- Space Maximization: Leaves the rest of the room completely open for dining tables or living room furniture.
- Streamlined Linear Workflow: Everything—from washing and chopping to cooking—happens in a smooth, continuous horizontal movement.
- Budget-Friendly Execution: Requires less material and countertop area, making it an economical choice without compromising quality.
- Vertical Storage Utilization: Paired with floor-to-ceiling overhead cabinets and lofts to maximize storage capacity upward rather than outward.
Island Modular Kitchens
Why Choose an Island Kitchen Layout?
An island modular kitchen features an independent central counter detached from the main cabinet walls. It serves as the aesthetic and functional heart of modern luxury homes.
- Multifunctional Central Counter: Functions as an extra food preparation surface, breakfast bar with bar stools, or an entertainment hub while cooking.
- Integrated Hob or Sink Options: The center island can house a built-in cooking hob with an overhead ceiling chimney, or a secondary prep sink.
- Deep Under-Counter Storage: Equips the island base with soft-close tandem drawers, wine racks, or pull-out appliance storage.
- Seamless Open-Plan Integration: Perfect for villas and premium flats in Koramangala, Indiranagar, and Sadashivanagar, connecting the kitchen smoothly to the living and dining areas.
Technical Specifications: Materials & Finishes
At Sunrise Interiors, we construct every straight and island kitchen using 100% moisture-resistant, termite-proof materials engineered for daily Indian cooking:
| Component | Recommended Materials | Technical Specs | Warranty & Benefits |
|---|---|---|---|
| Carcass (Cabinet Core) | IS-710 BWP Marine Plywood / HDMR | 16mm board thickness, anti-termite treated | 5-Year Structural Warranty; 100% waterproof |
| Shutters & Doors | High-Gloss Acrylic / Anti-Fingerprint Laminate / PU | 1mm to 2mm scratch-resistant protective layer | High heat & steam resistance; easy to wipe clean |
| Countertop Slab | Jet Black Granite / Engineered Quartz | 18mm–20mm non-porous slab | Stain-resistant, durable prep surface |
| Hardware & Fittings | Hettich / Blum / Hafele soft-close systems | Heavy-duty tandem channels, 3D hinges | Up to 10-Year Hardware Warranty |
Smart Storage Accessories We Integrate
- Tall Pantry Pull-Outs: Multi-tier sliding units for consolidated storage of dry groceries, pulses, and spice containers.
- Overhead Lift-Up Cabinets: Bi-fold hydraulic lift-up shutters with frosted glass panels for easy reach and modern aesthetics.
- Spice & Bottle Pull-Outs: Slim 150mm–300mm soft-close pull-outs placed right beside the cooking hob.
- Tandem Drawer Systems: Heavy-duty soft-close drawer channels designed for stainless steel thalis, kadhais, and cutlery organization.
Our 4-Step Design & Installation Process
- Free In-Home Site Survey: Our design specialists take precise laser measurements of your kitchen dimensions, mapping plumbing, gas pipeline, and electrical conduit points.
- 3D Layout & Material Customization: Review photo-realistic 3D designs of your straight or island kitchen, select shutter colors and finishes, and configure internal drawer fittings.
- Automated Factory Production: All modular units are cut, drilled, and edge-sealed using automated CNC machinery for precise dimensions and zero-gap edge banding.
- On-Site Fitting & Cleanup: Certified technicians complete site assembly, countertop installation, and appliance integration within 3 to 5 days on site.
Recent Kitchen Projects Completed in Bangalore
- Modern High-Gloss Straight Kitchen: Salarpuria Sattva Laurel Heights, Nagarbhavi (Acrylic White + Compact Loft Storage)
- Luxury Island Modular Kitchen: Brigade Gateway, Rajajinagar (Quartz Island Top + Integrated Breakfast Bar + Hettich Soft-Close Drawers)
- Contemporary Straight Kitchen with Tall Unit: Prestige Falcon City, Kanakapura Road (BWP Plywood Core + Anti-Fingerprint Laminate)
- Villa Island Kitchen Layout: Sadashivanagar (Island Hob with Ceiling Chimney + Glass Profile Overhead Cabinets)
Frequently Asked Questions (FAQs)
What is the minimum room space required to install an island kitchen in Bangalore?
An island kitchen requires an open floor plan with a minimum clearance walkway of 3.5 to 4 feet (42 to 48 inches) on all sides of the island. This ensures comfortable movement and unhindered opening of cabinet doors and appliances.
Are straight modular kitchens suitable for small 1 BHK or 2 BHK flats?
Yes. Straight kitchens are specifically designed for small or narrow floor plans. By occupying only one wall, they maximize surrounding floor area while keeping all cooking essentials in a streamlined line.
Which core material is best for kitchen cabinets in Indian homes?
IS-710 Grade Boiling Water Proof (BWP) Marine Plywood is the best material. It offers 100% water resistance around sink zones, handles steam from heavy Indian cooking, and prevents termite damage.
Can a cooktop or sink be installed on the center island counter?
Yes. We can route gas piping/electrical connections or plumbing lines to the center island to install a built-in hob (with a ceiling-mounted island chimney) or a dedicated prep sink.
How long does it take to manufacture and install a straight or island modular kitchen?
Factory manufacturing takes 25 to 30 days post 3D design approval. On-site installation, countertop fitting, and hardware calibration typically take 3 to 5 business days.
What warranty do you provide on straight and island modular kitchens?
Sunrise Interiors provides a 5-year structural warranty on all BWP Plywood cabinetry, along with manufacturer warranties up to 10 years on soft-close European hardware fittings from Hettich, Blum, and Hafele.
Can a straight kitchen be upgraded with a dining or breakfast counter?
Yes. In open-plan apartments, a parallel floating breakfast ledge or fold-down wall table can be added opposite a straight kitchen to double as a dining surface.
How do factory-made kitchens compare to carpenter-built kitchens?
Factory-made modular units use automated CNC cutting and zero-gap edge-banding. This ensures exact fitting, clean seals against moisture penetration, higher scratch resistance, and fast installation without dust or mess at your home.
Do you customize cabinet heights according to user preference?
Yes. Countertop heights and wall cabinet placements are 100% customized based on the primary cook's height to ensure ergonomic comfort during daily cooking.
How can I book a free kitchen design consultation in Bangalore?
You can schedule a free consultation by visiting our Nagarbhavi experience center, calling us directly at +91 9880 522 277, or uploading your floor plan on our website to connect with a senior kitchen designer.