
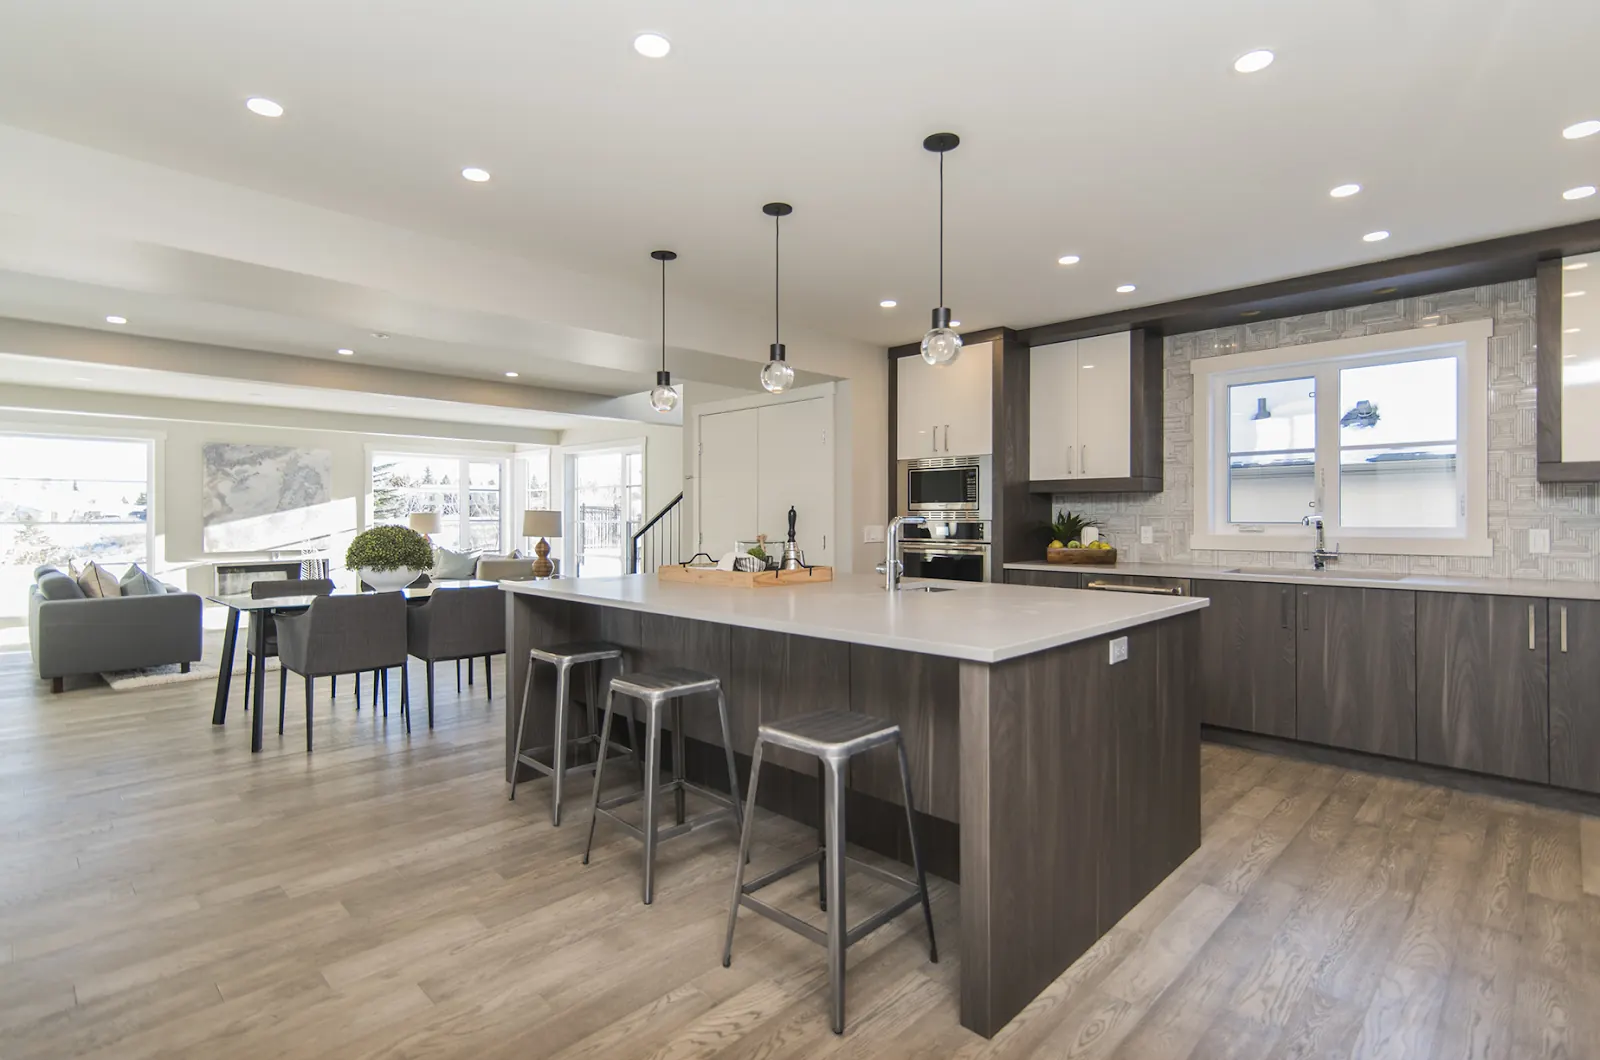
Designing a 3BHK apartment in Bangalore is a unique opportunity to create a harmonious blend of style, space, and everyday convenience. Whether you have recently received key handover for a premium 3BHK flat in Nagarbhavi, Vijayanagar, Basaveshwara Nagar, or along the Outer Ring Road, transforming a raw floor plan into a beautiful, personalized living environment requires thoughtful planning.
Modern 3BHK apartments need to serve diverse family needs—from dedicated work-from-home setups and ergonomic study nooks to elegant entertainment zones and child-friendly spaces. As experienced 3BHK interior designers in Bangalore, Sunrise Interiors has developed this comprehensive guide featuring the best 3BHK flat interior design ideas, room-by-room space planning strategies, material recommendations, and execution guidelines for 2026.
Spatial Planning & Room-by-Room Zoning for 3BHK Apartments
A successful 3BHK interior design in Bangalore relies on effective spatial zoning. Because a 3BHK flat offers generous square footage, dividing spaces according to daily activities ensures that every family member enjoys both privacy and shared comfort.
| Zone | Best Use / Design Priority |
|---|---|
| Living & Dining Zone | Open entertainment, foyer access, and easy balcony connection. |
| Master Bedroom Suite | Floor-to-ceiling storage, vanity desk, and serene palette. |
| Kids / Hybrid Room | Study nook, foldable bed, storage lofts, and flexible usage. |
| Parents / Guest Room | Calm tones, hinged storage, low lighting, and guest comfort. |
1. Living & Dining Area: Creating an Open, Welcoming Zone
- Foyer Partition Units: Use CNC-cut wooden screens, brass-inlaid louvers, or fluted panels to define the entry foyer without blocking natural daylight.
- Custom TV Consoles: Install wall-mounted TV media units featuring hidden cable channels, back-lit stone louvers, and floating display shelves to keep floor space clear.
- Dining & Crockery Units: Incorporate a built-in crockery console with tinted glass shutters and LED strip lights adjacent to the dining table for seamless entertaining.
2. Master Bedroom Suite: Luxury Meets Functional Storage
- Storage Systems: Choose floor-to-ceiling sliding wardrobes with top lofts to utilize full vertical height.
- Bed Backdrops: Enhance the headboard wall with upholstered fabric panels, wooden fluted elements, or subtle accent wallpapers.
- Dedicated Workspaces: Integrate a floating dresser console or compact executive desk that seamlessly matches the wardrobe finish.
3. Kids' Room or Home Office Hybrid Setup
- Study Units: Design ergonomically height-adjusted study desks with overhead book storage and built-in cable grommets.
- Space-Saving Beds: Utilize hydraulic lift-up beds or pull-out trundle units to keep the floor clear for play or exercise.
- Multi-Functional Storage: Combine open display cubbies for toys or books with enclosed laminate wardrobes.
4. Parents' or Guest Bedroom: Restful, Traditional Ergonomics
- Safety & Ergonomics: Select smooth-gliding hinged wardrobes with easy-to-grip handles and soft-close hinges.
- Warm Aesthetic: Use warm wood textures such as teak or walnut laminates paired with warm ambient lighting and bedside nightstand drawers.
3BHK Modular Kitchen Design Ideas for Modern Homes
The kitchen is the functional heart of any home. Implementing a well-planned 3BHK modular kitchen design optimizes your workflow by establishing a clear work triangle connecting the sink, stove, and refrigerator.
| Component | Recommended Specification |
|---|---|
| Carcass Material | BWP IS:710 Marine Plywood (100% Waterproof) |
| Shutter Finishes | Anti-Fingerprint Acrylic or HDHMR Laminates |
| Hardware Fittings | Soft-Close Drawers, Carousels (Hettich / Blum) |
| Layout Options | L-Shaped, Parallel, or Island Configurations |
Top Layout Configurations for 3BHK Kitchens
- Parallel Modular Kitchens: Popular in modern Bangalore apartments, parallel counters separate washing and cooking zones.
- L-Shaped Kitchens with Breakfast Counters: Ideal for semi-open kitchen layouts, adding a casual two-seater breakfast bar.
- Island Kitchen Layouts: Well-suited for large 3BHK flats and duplexes, providing extra counter space and a central social hub.
Water-Resistant Core Materials & Shutters
- Carcass Material: Always insist on 100% BWP (Boiling Water Proof) IS:710 Marine Plywood for sink and base cabinets.
- Shutter Finishes: Anti-fingerprint matte acrylic or high-gloss HDHMR laminates offer scratch resistance and easy cleaning.
- Smart Storage Accessories: Incorporate soft-close tandem drawer systems, corner carousel units, tall pull-out pantries, and dedicated cutlery trays from trusted brands like Hettich, Blum, or Hafele.
Space-Saving Wardrobe & Storage Solutions for 3BHK Homes
Storage demands in a 3BHK apartment require smart, tailored cabinetry. High-quality custom wardrobe designs keep your bedrooms clutter-free while complementing your overall room design.
| Sliding Wardrobes | Hinged Door Wardrobes |
|---|---|
| Zero door-swing clearance; ideal for tight room spaces. | Full visual access to interior; accommodates inner door accessories. |
| Sleek floor-to-ceiling lofts. | Simple maintenance design and easy access. |
Modern Wardrobe Trends
- Sliding Door Wardrobes with Lofts: Ideal for master bedrooms, floor-to-ceiling sliding mechanisms maximize vertical storage.
- Tinted Glass Profile Shutters: Aluminum-framed tinted glass shutters with interior LED sensors bring a luxurious boutique feel.
- Integrated Dressers & Vanity Nooks: Combining wardrobe panels with a full-length mirror and concealed jewelry drawers creates a cohesive visual look.
Trending Interior Themes for Modern 3BHK Interior Design
Choosing a unified design theme helps connect your living area, kitchen, and bedrooms seamlessly.
| Theme | Signature Elements |
|---|---|
| Contemporary Indian Fusion | Teak tones + fluted panels + brass accents |
| Modern Scandinavian Minimal | Light oak + muted whites + plants |
| Transitional Modern Luxury | Marble accent + glass + profile LEDs |
1. Contemporary Indian Fusion
This style balances clean modern lines with warm cultural touches. Think sleek modular cabinetry paired with rich teak wood veneers, brass inlay accents, fluted wall panels, and vibrant Indian art pieces.
2. Modern Scandinavian Minimalist
Ideal for maximizing natural light, this theme pairs light oak wood finishes with neutral wall palettes (warm off-whites, soft greys), handleless shutters, and indoor greenery.
3. Transitional Modern Luxury
For an elevated aesthetic, incorporate faux marble TV backdrops, bronze tint mirrors, profile cove ceilings, and rich PU-lacquered furniture pieces.
3BHK Home Interior Package Options & Material Matrix
Evaluating package tiers helps you choose the right scope of work for your property without compromising on core material quality.
| Package Tier | Ideal Property Type | Scope of Work Included |
|---|---|---|
| Essential Package | Standard 3BHK flats / rental property | BWP kitchen, 3 wardrobes, basic TV unit, standard hardware. |
| Signature Package | Primary family home (most popular) | BWP marine kitchen, acrylic/HDHMR wardrobes with lofts, TV panel, false ceiling, LED lighting, crockery unit. |
| Luxury Package | Large 3BHKs, penthouses, duplexes | Premium acrylic/PU/veneer finishes, Blum hardware, glass profile cabinets, full civil work, wall panelling, smart lights. |
Material Insight: To achieve affordable 3BHK home interiors in Bangalore, use 100% BWP Marine Plywood in wet areas like the kitchen and bathrooms, and HDHMR or BWR grade plywood for dry bedroom wardrobes.
Why Work with Top 3BHK Interior Designers in Nagarbhavi & Vijayanagar?
If your home is located in West or North Bangalore, choosing local design experts ensures faster site execution, better quality control, and ongoing post-handover support.
- Studio Proximity & Quick Site Supervision: Conveniently located on Nagarbhavi Main Road near the Vijayanagar BDA Complex, Sunrise Interiors provides hands-on site management for projects in Nagarbhavi, Vijayanagar, Basaveshwara Nagar, and Chandra Layout.
- Automated Factory Precision: We manufacture modular woodwork in an automated facility using computerized German edge-banding machines, ensuring clean, moisture-sealed edges and zero site dust.
- Complete Turnkey Execution: We handle every aspect of your project—from 3D visual walkthroughs and modular joinery to electrical modifications, plumbing, false ceilings, painting, and deep cleaning.
Frequently Asked Questions (FAQs)
Q1: How long does it take to complete a 3BHK interior project in Bangalore?
A: Factory-manufactured modular interiors generally take 45 to 60 business days from final 3D design approval to on-site assembly and handover.
Q2: What is included in a turnkey 3BHK home interior package?
A: Turnkey packages cover 3D space planning, modular kitchen design, wardrobes for all three bedrooms, TV units, false ceiling installation, electrical points, painting, decorative lighting, and post-installation cleaning.
Q3: Which modular kitchen layout is best for a 3BHK flat?
A: Parallel and L-shaped kitchens are popular for standard 3BHK flats because they optimize space. Island kitchen layouts work best for larger open-plan 3BHK residences.
Q4: What is the difference between BWP Marine Ply and HDHMR board?
A: BWP (Boiling Water Proof) IS:710 Marine Plywood is 100% water-resistant, making it essential for wet kitchen carcasses. HDHMR (High-Density High-Moisture Resistance) is ideal for dry-zone bedroom wardrobes and TV units.
Q5: Can I customize individual room designs in a 3BHK package?
A: Yes. Every Sunrise Interiors 3BHK package is fully customizable. You can personalize materials, shutter finishes, internal wardrobe configurations, and color palettes for each room.
Q6: How can I optimize my 3BHK interior project without compromising quality?
A: Use BWP plywood for kitchen cabinets and HDHMR for wardrobes, choose 1mm laminates over acrylics in bedrooms, select hinged wardrobe doors, and work directly with factory-equipped manufacturers.
Q7: What are the trending interior design colors for 3BHK homes in 2026?
A: Neutral palettes featuring warm beige, soft off-whites, and muted greys—highlighted by warm wood textures, sage green kitchen cabinets, and brass metallic accents—are very popular.
Q8: Do local interior designers in Nagarbhavi handle apartment society permissions?
A: Yes. Local teams like Sunrise Interiors handle society paperwork, work-hour rules, lift protection masking, and daily supervisor monitoring.
Q9: Are 3D designs provided before manufacturing starts?
A: Yes. Photorealistic 3D visual renders and technical CAD working drawings are finalized and approved before any materials are cut at our factory.
Q10: How do you design false ceilings for lower room heights?
A: For rooms with lower slab heights, minimal peripheral cove ceilings combined with magnetic track lights or flush LED spotlights add depth without reducing vertical space.
Q11: What warranty is provided on 3BHK modular furniture?
A: Sunrise Interiors offers up to a 5-year structural warranty on factory-processed plywood carcasses, alongside manufacturer warranties on branded hardware fittings.
Q12: Why is factory modular furniture better than on-site carpentry?
A: Automated factory processing uses precision machine edge-banding and cold-press lamination, creating seamless moisture seals, exact fits, zero site dust, and faster installation.
Q13: What is the standard payment milestone schedule for 3BHK interiors?
A: Payment schedules follow a structured milestone format: 10% on initial booking, 40% upon 3D design approval, 45% when materials are dispatched from the factory, and the final 5% upon site handover.
Q14: Can turnkey services include civil modifications and electrical work?
A: Yes. Complete turnkey packages handle civil adjustments, wall alterations, electrical point shifting, plumbing updates, tile cladding, and ceiling installation under a single contract.
Transform Your 3BHK Flat with Sunrise Interiors
Ready to design a home that perfectly matches your family's lifestyle? Work with Sunrise Interiors for transparent itemized scope, automated factory precision, and reliable execution from initial concept to final handover.
- Website: www.sunriseinteriors.in
- Primary Page Slug: https://sunriseinteriors.in/best-interior-design-ideas-3bhk-flats-bangalore.html
- Studio Address: #37/12, 2nd Main, Nagarbhavi Main Road, Near BDA Complex, Govindarajanagar, Vijayanagar, Bangalore - 560040
- Call / WhatsApp: +91 9880 522 277